
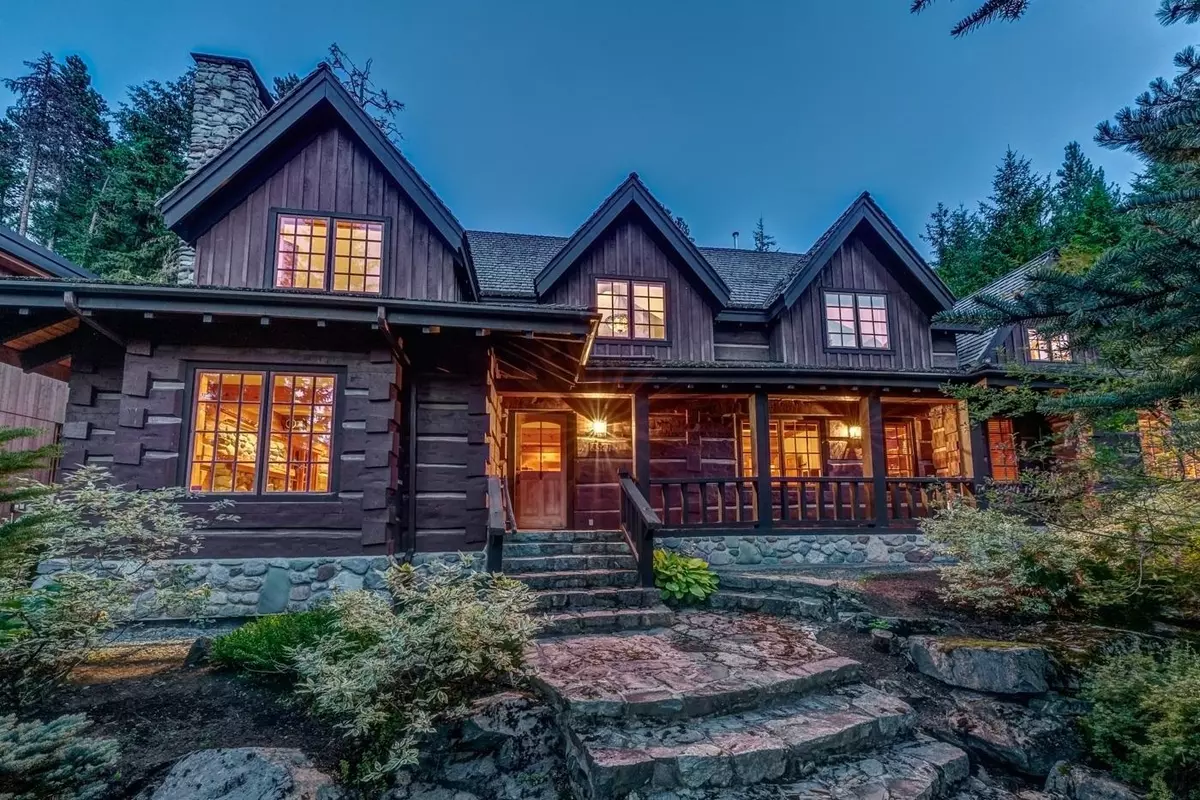


Bought with Whistler Real Estate Company Limited
-
For more information regarding the value of a property, please contact us for a free consultation.
7 Beds
3 Baths
2,805 SqFt
Key Details
Property Type Single Family Home
Sub Type Single Family Residence
Listing Status Sold
Purchase Type For Sale
Square Footage 2,805 sqft
Subdivision Blueberry Hill
MLS Listing ID R2912731
Sold Date -
Bedrooms 7
Full Baths 3
HOA Y/N Yes
Year Built 1994
Lot Size 7,840 Sqft
Property Sub-Type Single Family Residence
Property Description
Discover your sanctuary in the heart of Blueberry Hill, Whistler's most coveted enclave. This charming chalet, with 6 beds and 3 baths, exudes timeless mountain character and comfort. The open-concept living and kitchen area is designed for seamless entertaining, featuring a gourmet kitchen that flows into a cozy family room—ideal for après-ski gatherings or family game nights. The expansive living room, centered around a wood-burning fireplace, invites relaxation and warmth. The primary bedroom offers a spa-like retreat with a deep soaker tub. Surrounded by Whistler's world-class outdoor adventures, this residence captures the essence of classic mountain living, offering a rare opportunity to own a piece of Whistler's enduring charm.
Location
State BC
Community Blueberry Hill
Area Whistler
Zoning RS1
Rooms
Other Rooms Living Room, Dining Room, Kitchen, Family Room, Eating Area, Bedroom, Den, Laundry, Primary Bedroom, Bedroom, Bedroom, Bedroom, Bedroom, Bedroom, Den
Kitchen 1
Interior
Heating Radiant
Flooring Mixed
Fireplaces Number 2
Fireplaces Type Free Standing, Gas, Wood Burning
Window Features Window Coverings
Appliance Washer/Dryer, Dishwasher, Refrigerator, Cooktop, Microwave
Exterior
Garage Spaces 2.0
Utilities Available Electricity Connected, Natural Gas Connected, Water Connected
Amenities Available Snow Removal
View Y/N No
Roof Type Wood
Porch Patio, Deck
Total Parking Spaces 6
Garage true
Building
Story 2
Foundation Concrete Perimeter
Sewer Public Sewer, Sanitary Sewer, Storm Sewer
Water Public
Others
Restrictions No Restrictions,No Age Restriction
Ownership Freehold Strata
Read Less Info
Want to know what your home might be worth? Contact us for a FREE valuation!

Our team is ready to help you sell your home for the highest possible price ASAP

Nearby Locations
"My job is to find and attract mastery-based agents to the office, protect the culture, and make sure everyone is happy! "